
Sale House Narbonne 11100 213 m²

Sale House Narbonne 11100 213 m² Sale House Narbonne 11100 213 m² #
  • 213 m²
  • 1340 m²
  • 50 m²
  • 5
  • 4
  • Yes
  • 1,250,000 €
  • Agency fees chargeable to the seller
  • Ref. TO2-3227

View the location of the property

Description of the property

ARCHITECT-DESIGNED VILLA WITH COASTAL VIEWS

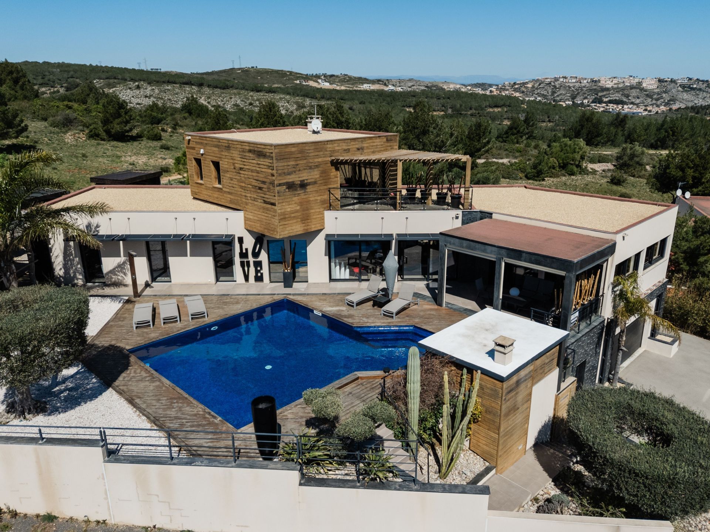
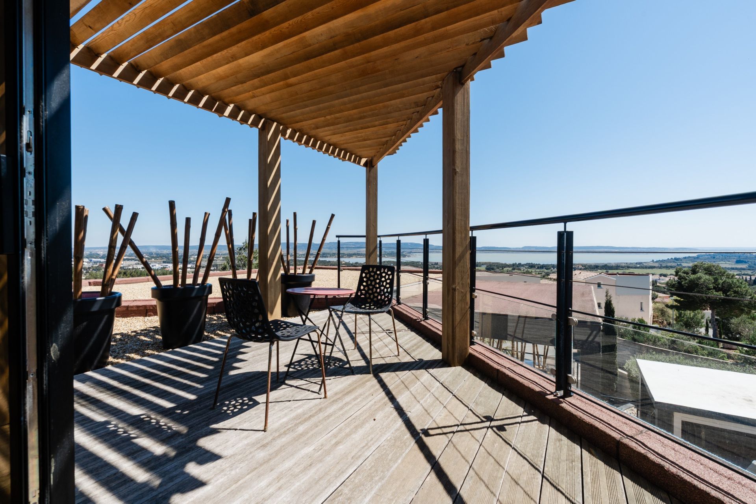
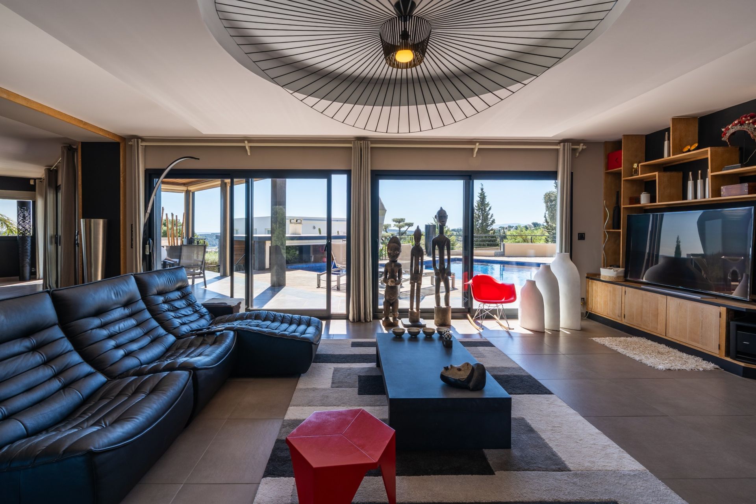
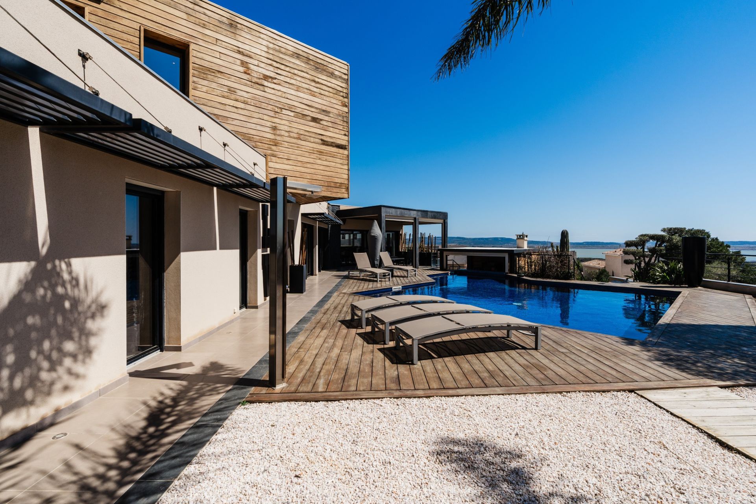
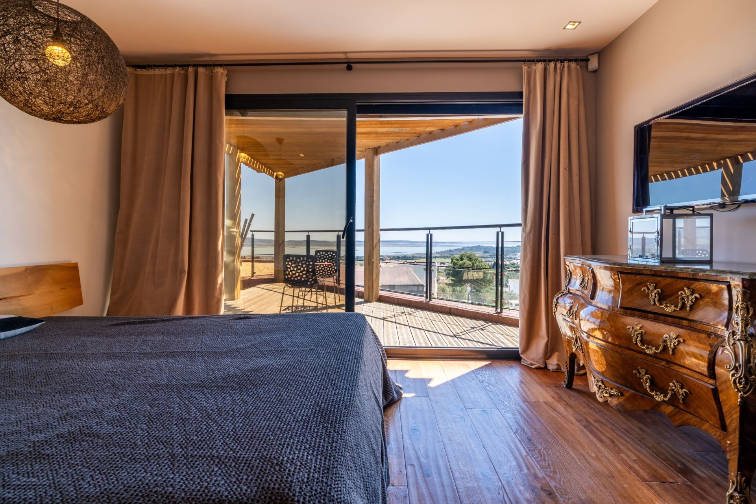
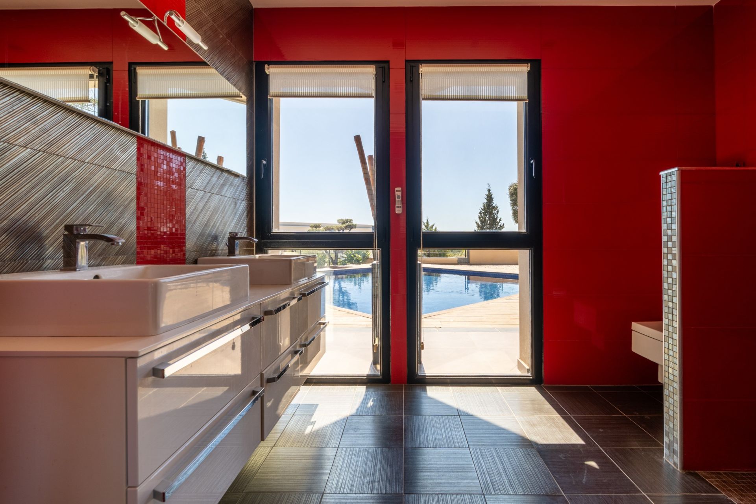
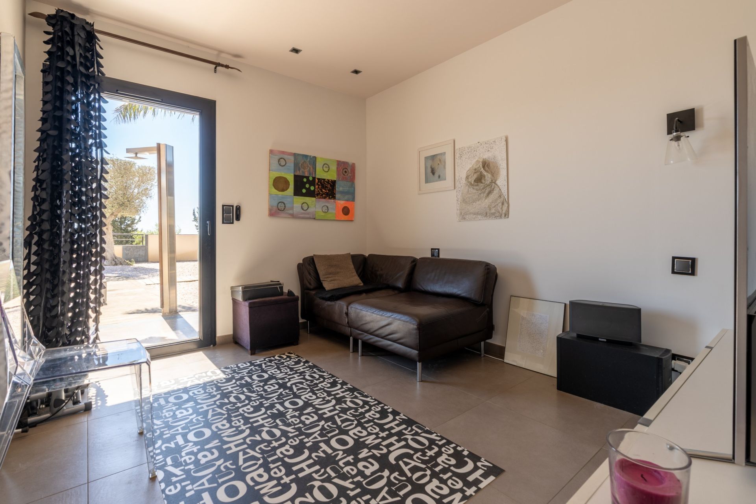
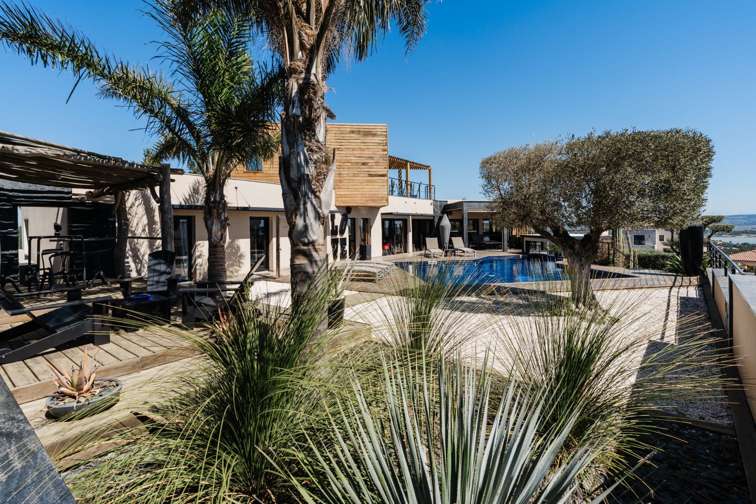
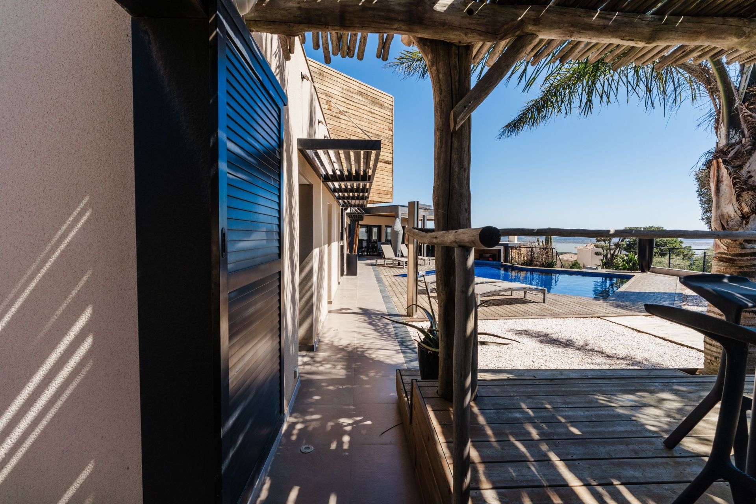
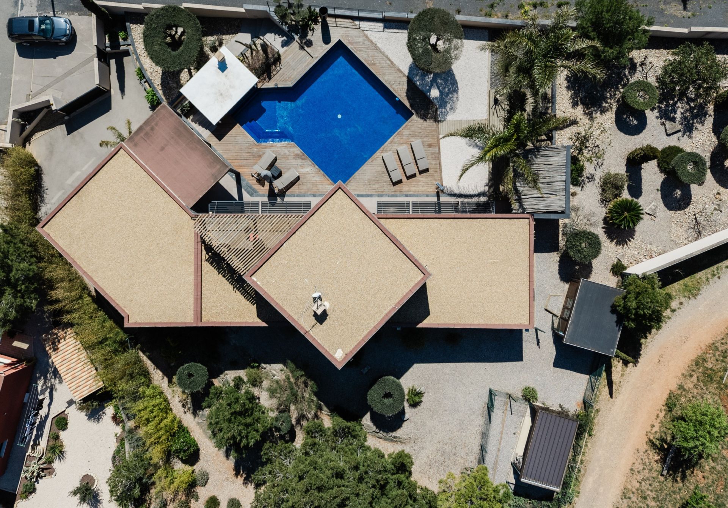
Located in one of Narbonne's most sought-after residential areas, on elevated ground, this architect-designed villa offers 211 sqm of living space set within beautifully landscaped grounds of 1,340 sqm. It enjoys panoramic views of over 180° across the Clape Massif and the Bages lagoon, a full south-facing orientation and a heated swimming pool.
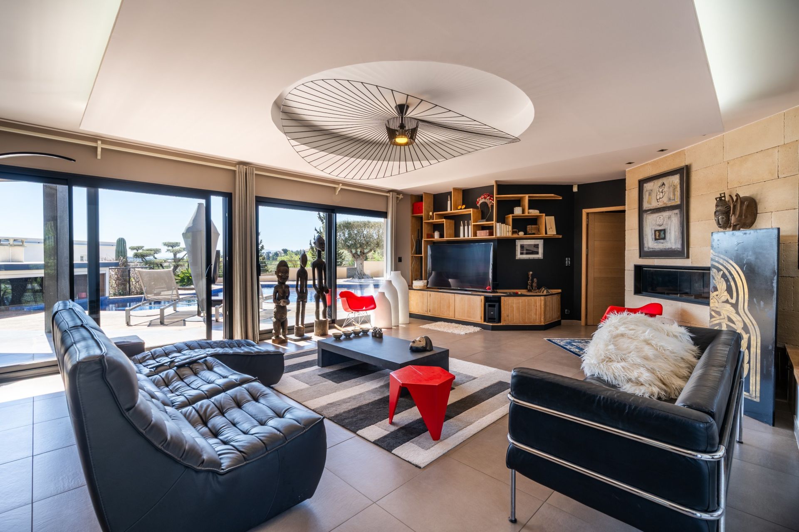
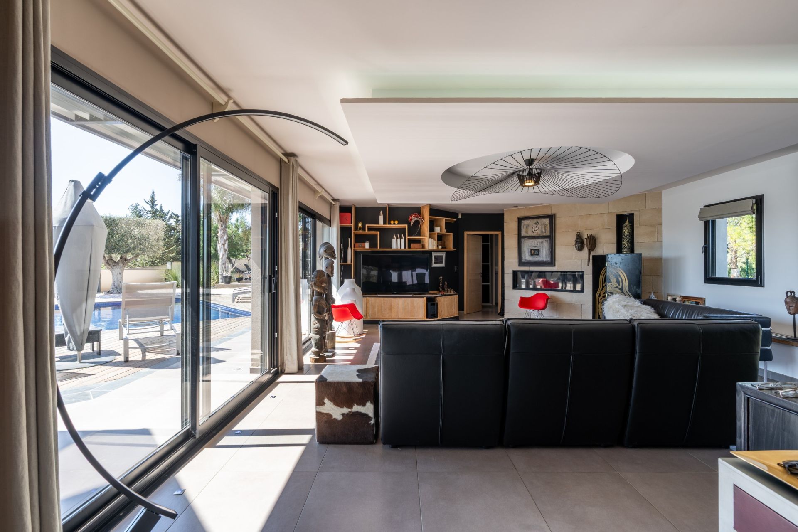
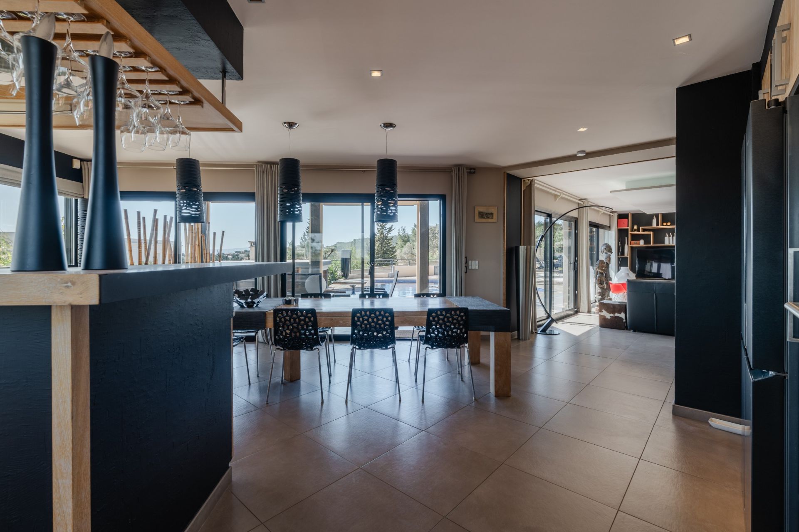
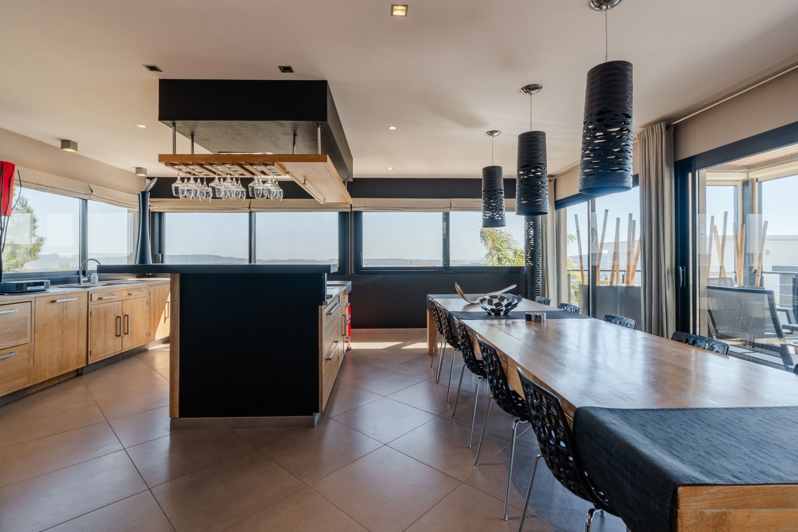
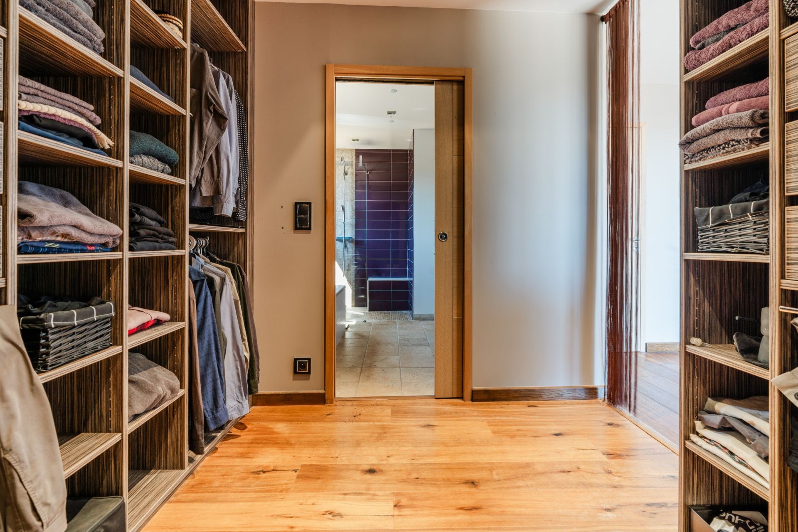
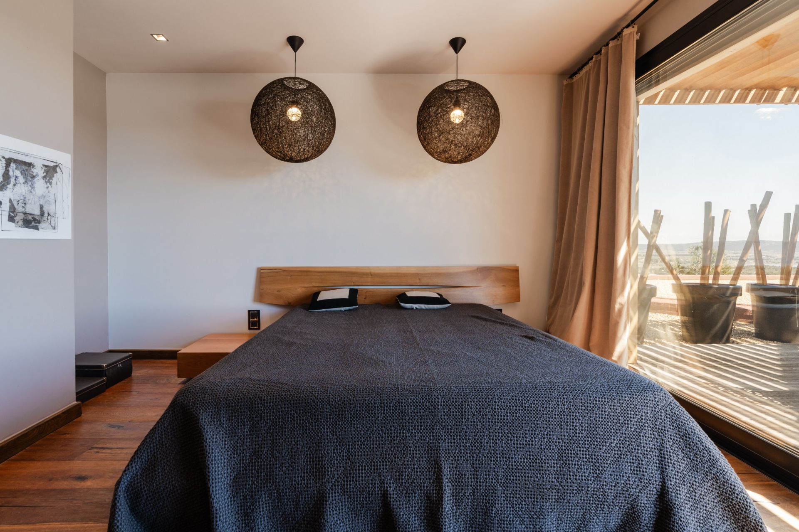
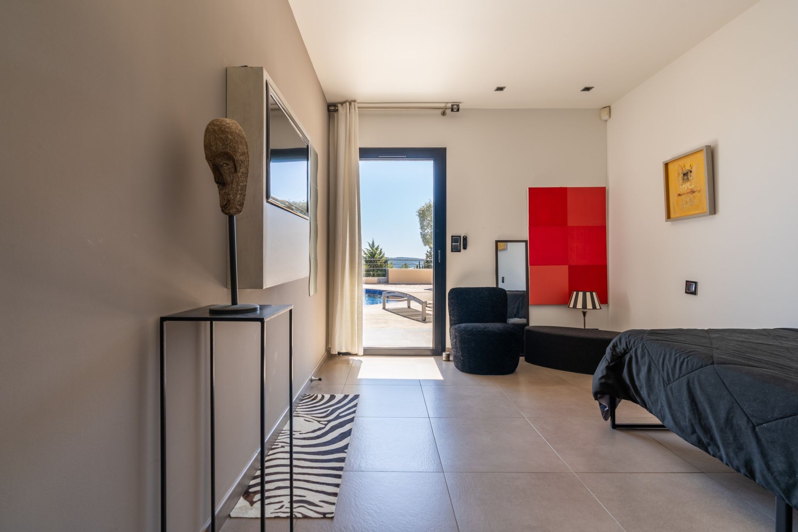
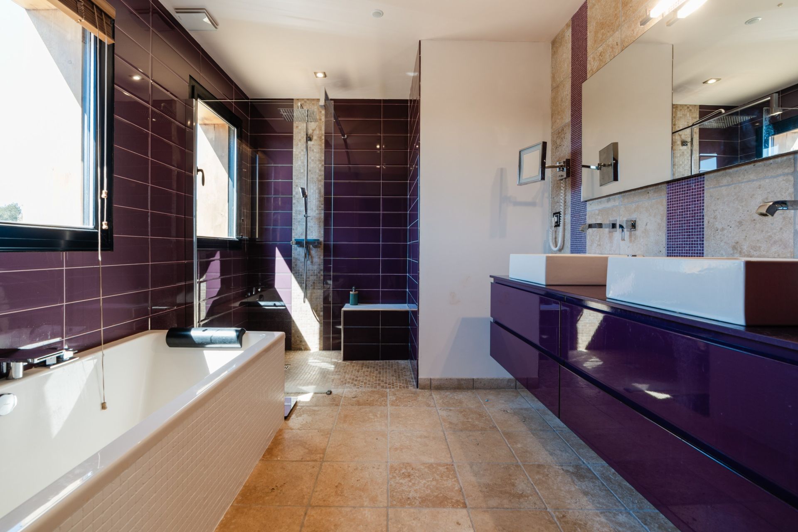
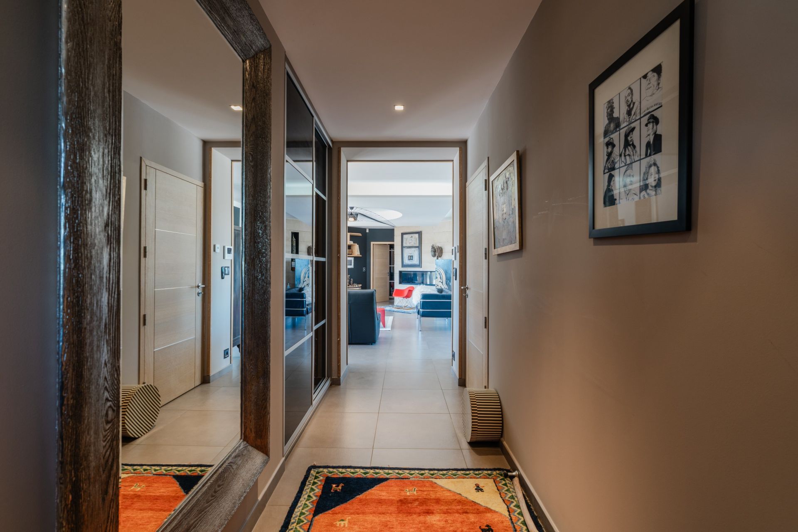
The property features four bedrooms, including an outstanding 36 sqm master suite with a dressing room, bathroom and private solarium offering unobstructed views. The bright living room of approximately 50 sqm features a double-sided fireplace and opens onto a bespoke oak kitchen fitted with high-end appliances.
A 50 sqm covered terrace with automated blinds provides a seamless extension of the living areas.
A large tiled garage accommodating two vehicles, a wine cellar, a storage room and a laundry room complete the property.

Details of the property
  • Property type : house
  • City : NARBONNE
  • Surface : 213 m²
  • Land : 1340 m²
  • Terrace : 50 m²
  • Number of rooms : 5
  • Number of bedrooms : 4
  • Year of construction : 2011
  • Chauffage : individual , reversible
  • Swimming pool : Yes
  • Energy diagnostics
  • Display energy diagnostics

Inquiry

Your contact
​
The information collected on this form is saved in a file computerized by the company Agency Name or managing and tracking your request. In accordance with the law "Informatique et Libertés", You can exercise your right of access to the data concerning you and have them rectified by contacting: Agence Name, Correspondent Informatique et Libertés, agence adresse ou à agence mail, specifying in the subject of the "People's Rights" mail and attach a copy of your proof of identity.
¹ We inform you of the existence of the "BLOCTEL" telephone canvassing opposition list on which you can subscribe (bloctel.gouv.fr).

This site is protected by reCAPTCHA and the Google Privacy Policy and Terms of Service apply.