
Sale House Perpignan 66000 300 m²

-
 300 m²
-
 1.5 ha
-
 6
6
-
 5
5
-
 1
1
-
 3
3
-
 Yes
Yes
- 1,495,000 €
- Agency fees chargeable to the seller
- Ref. TO2-3183
View the location of the property
Description of the property
Contemporary Country Villa on 1.5 Hectares with Mountain Views
EXCLUSIVE LISTING
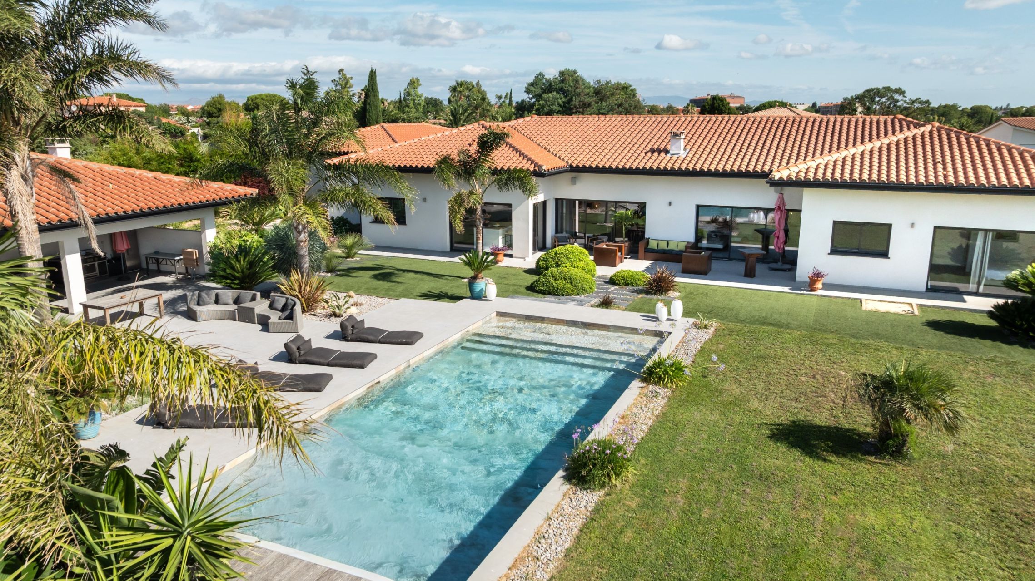
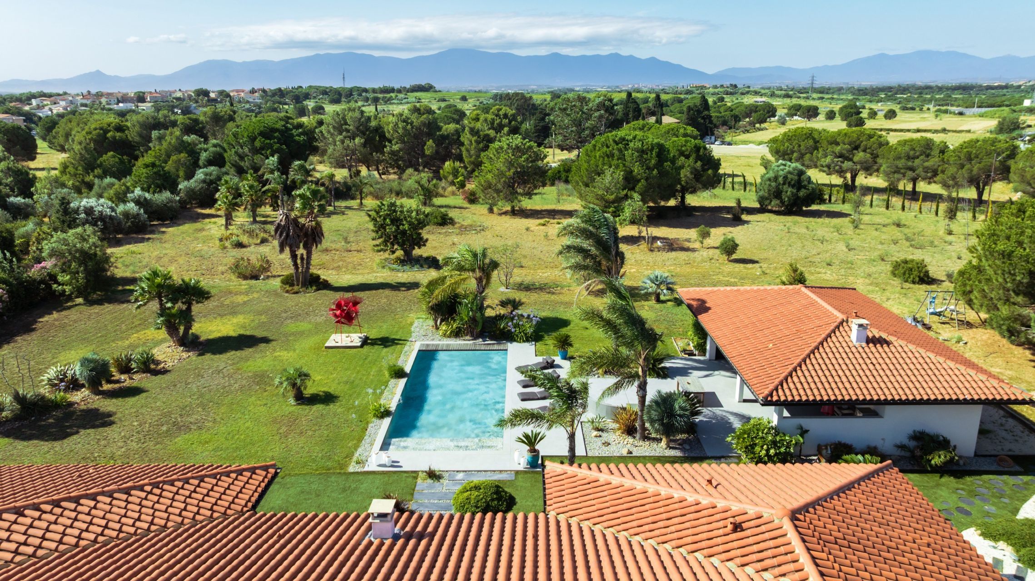
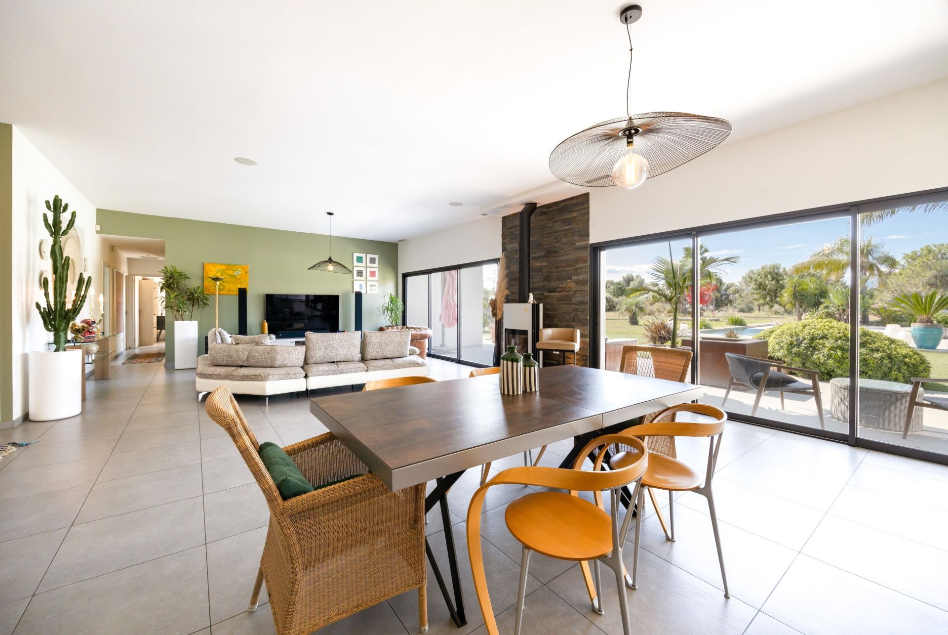
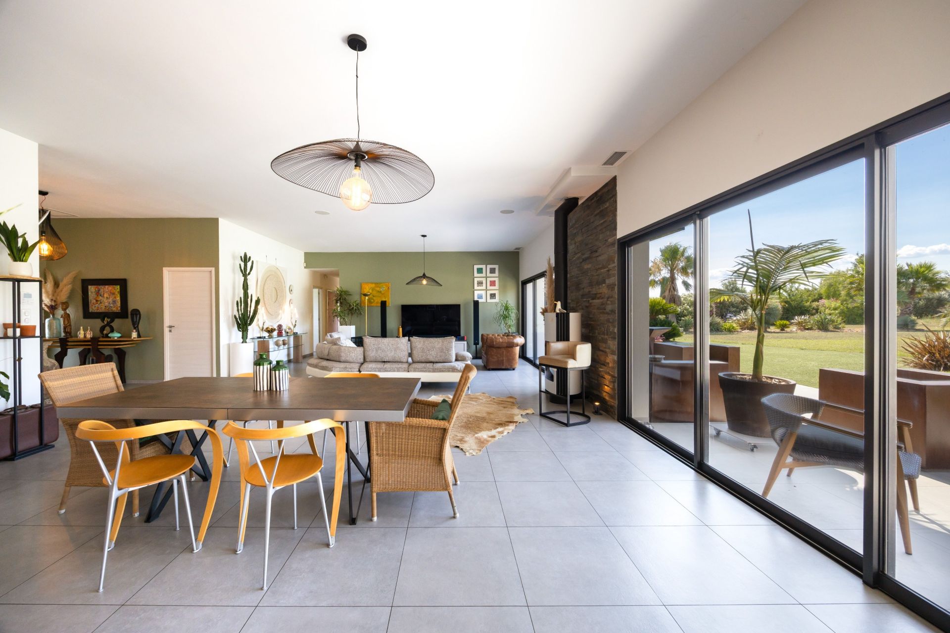
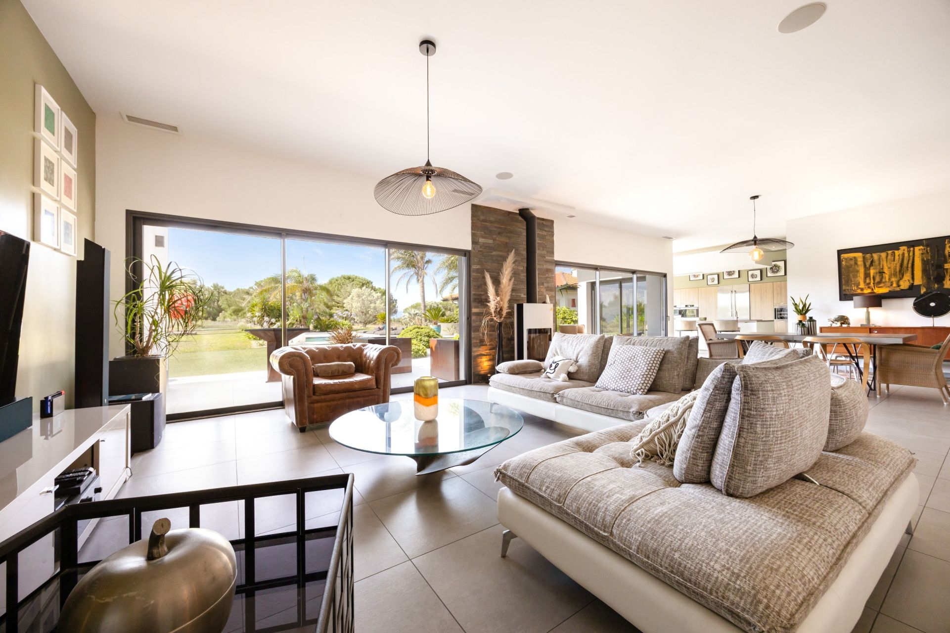
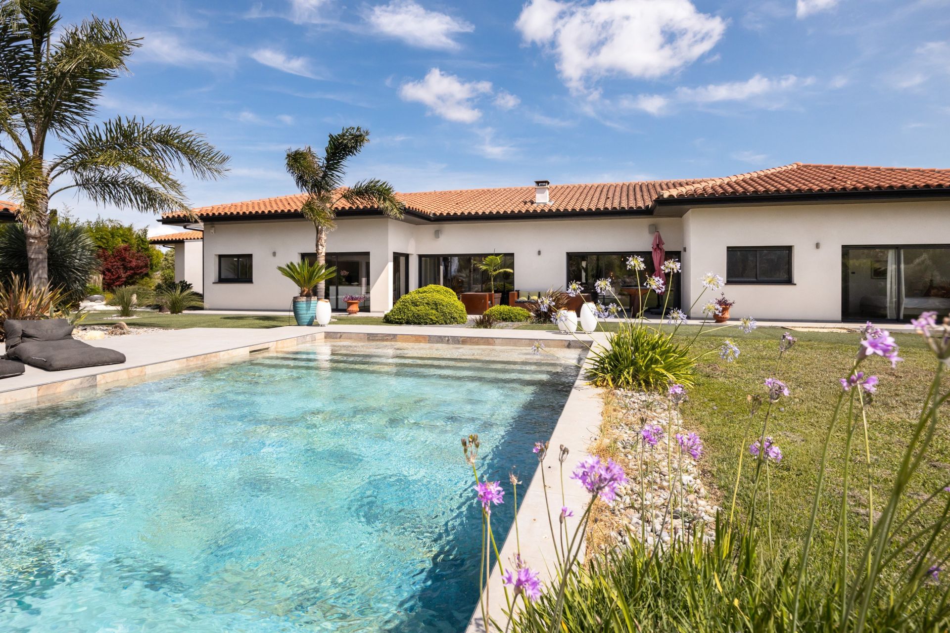
Just a few minutes from the city, in the heart of one of the area's most sought-after villages, discover this single-storey villa offering over 300 sqm of living space, set on an exceptional 1.5-hectare estate on the edge of town. Recently built, this property enjoys a rare lifestyle setting with uninterrupted views stretching to Mount Canigou, surrounded by unspoilt natural scenery.
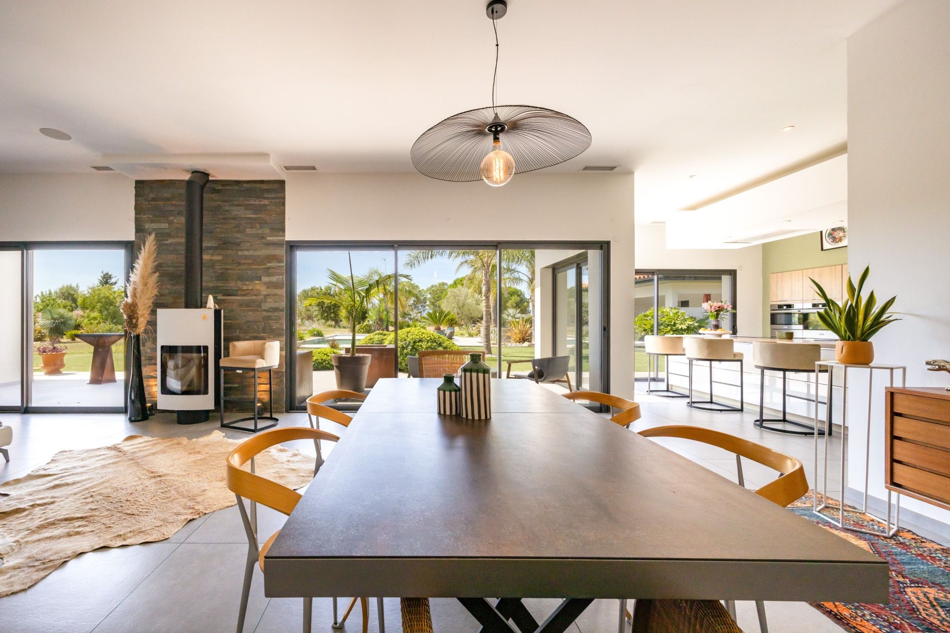
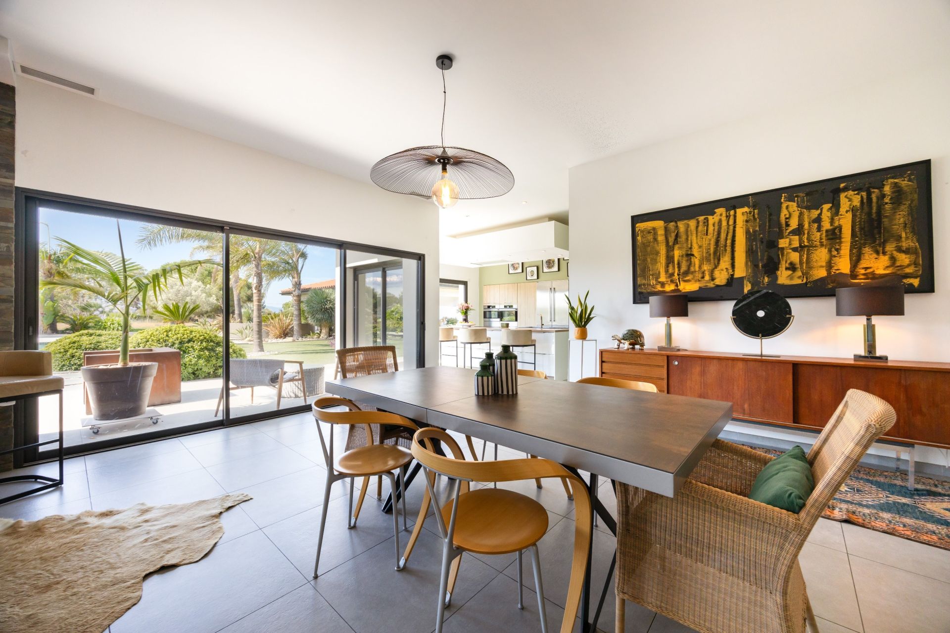
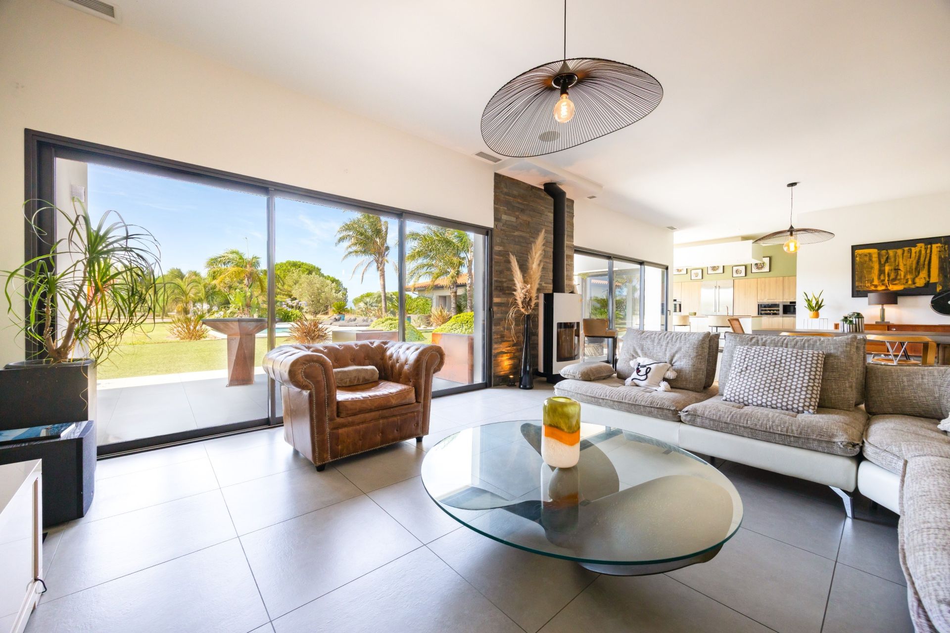
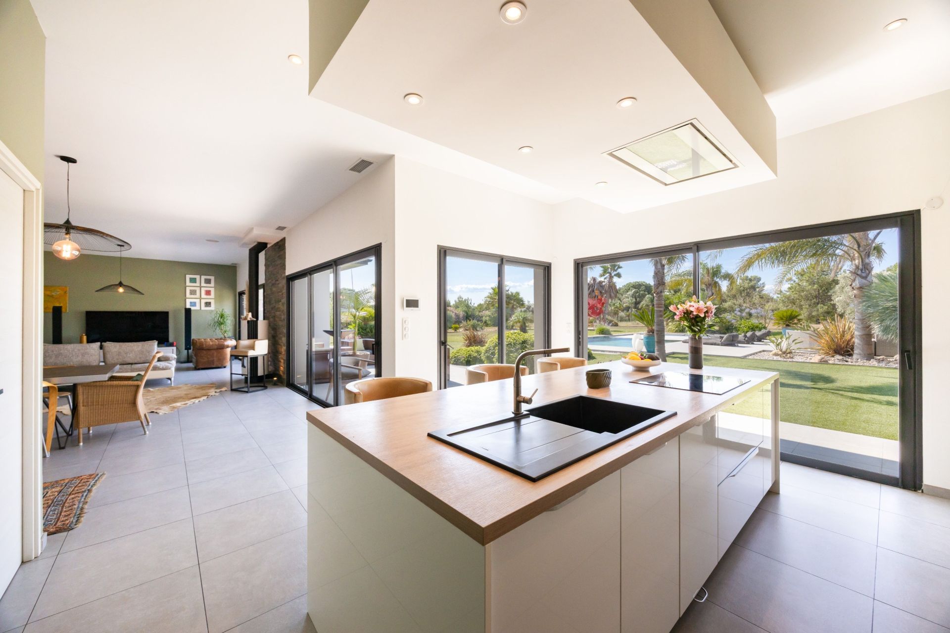
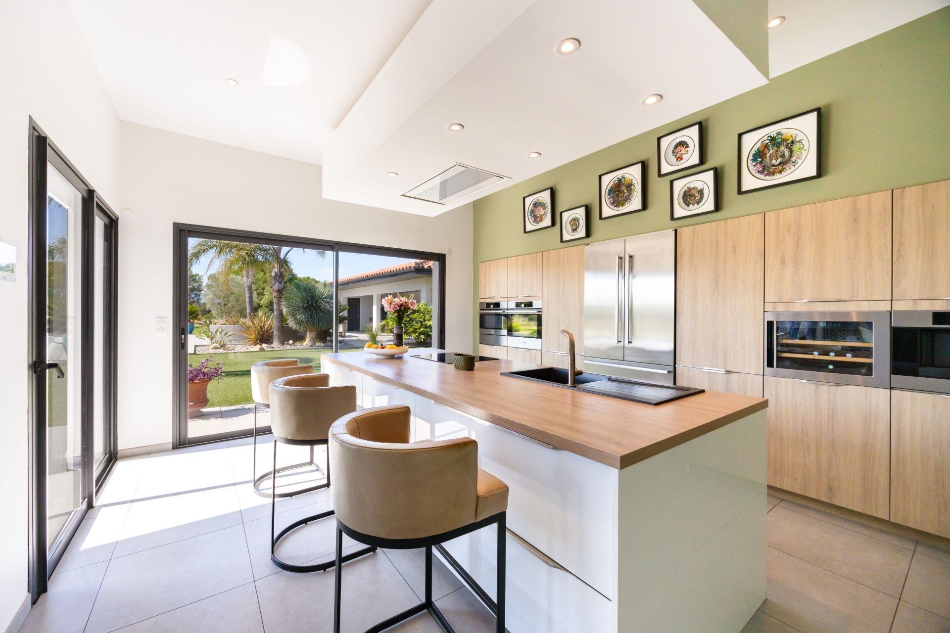
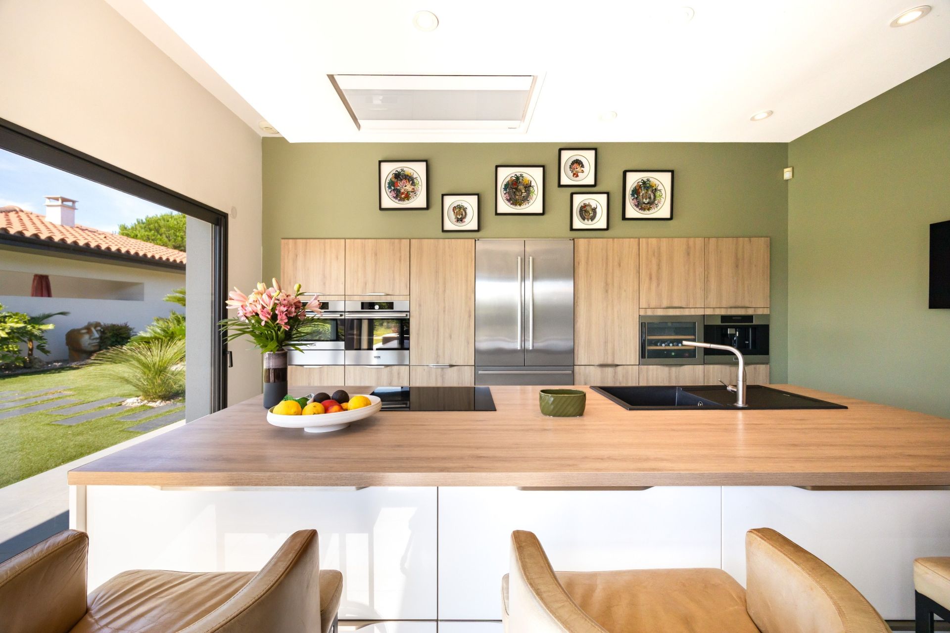
From the moment you enter, an elegant entrance hall with a cloakroom sets the tone. Designed for comfortable family living, the villa impresses with its generous proportions, abundant natural light and high-quality finishes. The magnificent 90 sqm living area, comprising a lounge, dining room and fully equipped contemporary kitchen, opens seamlessly onto the terraces, landscaped grounds and the surrounding countryside. A study and a guest WC complete this welcoming reception area.
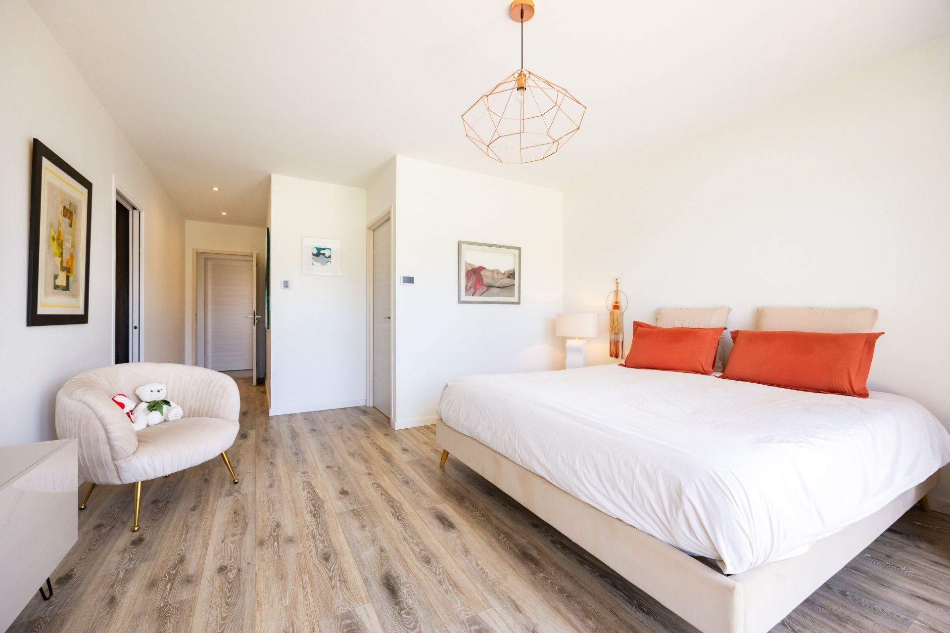
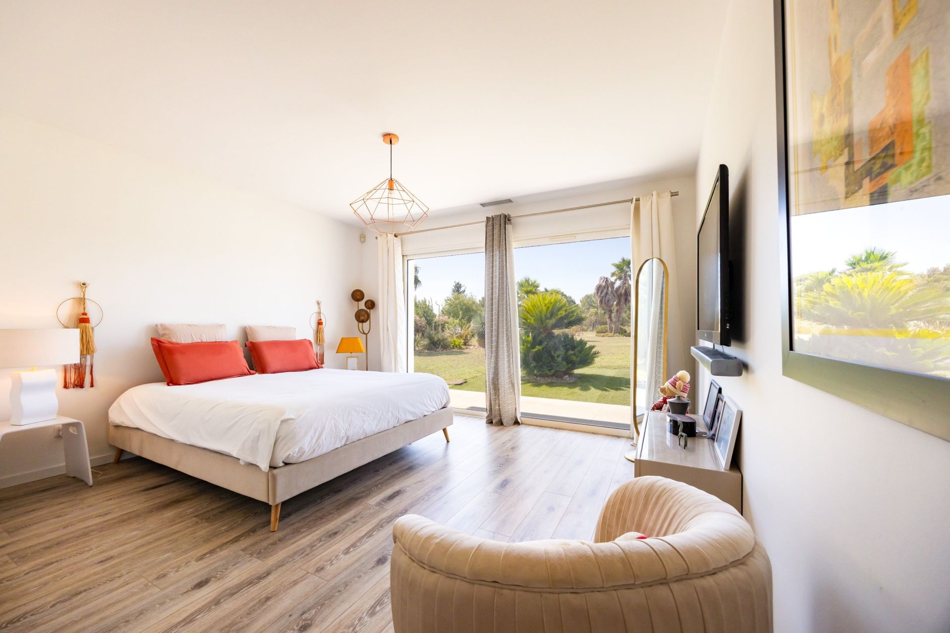
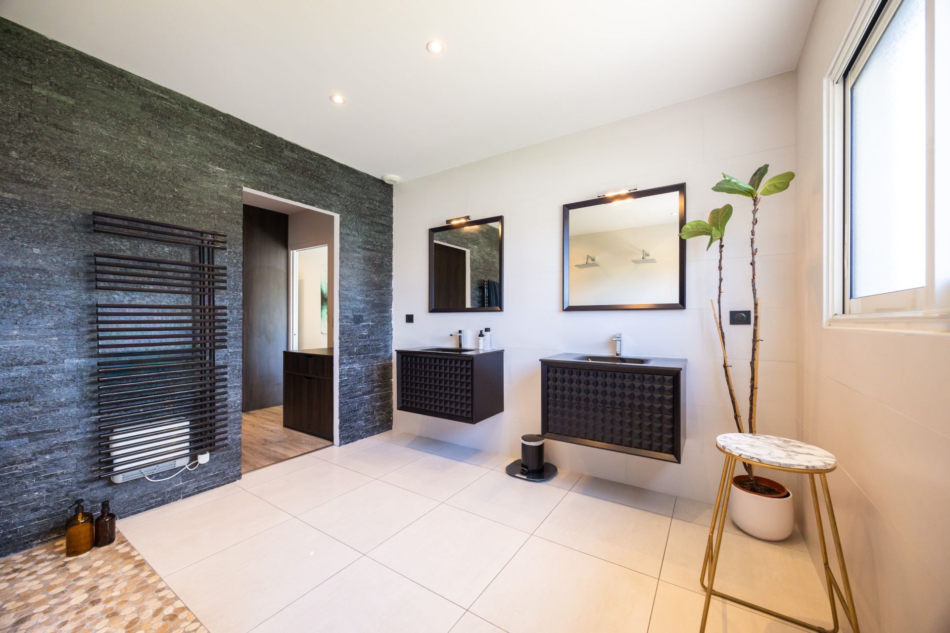
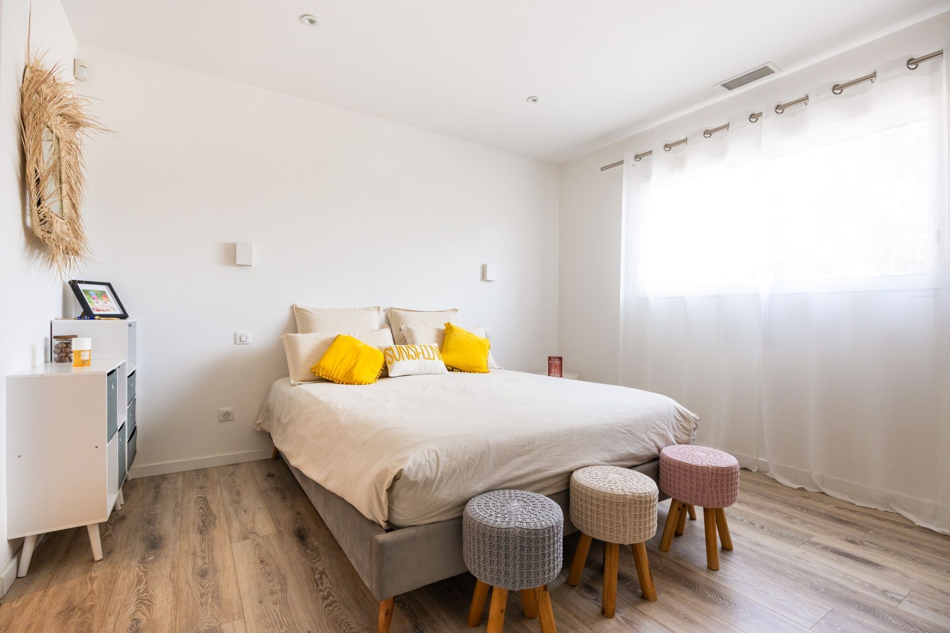
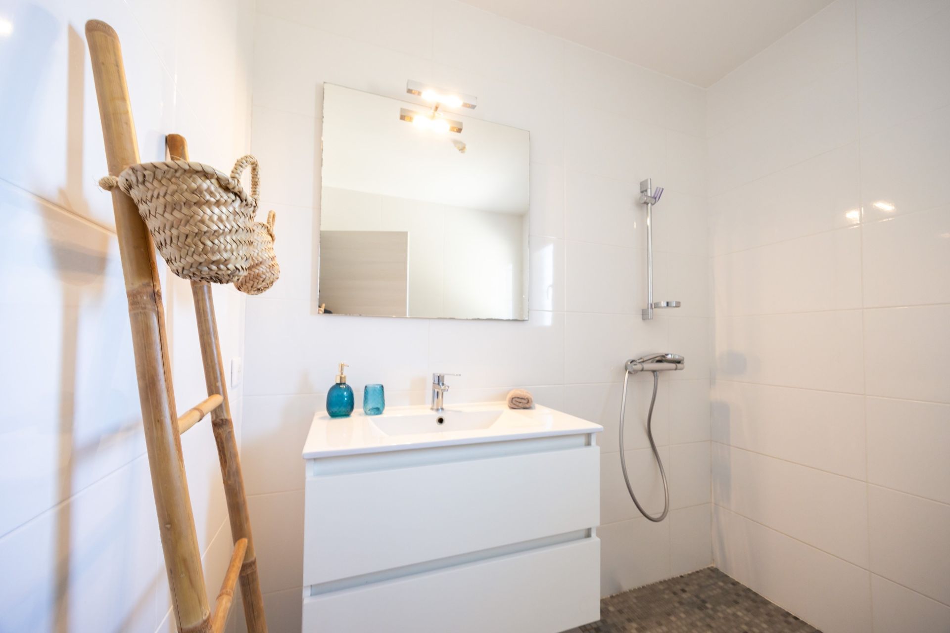
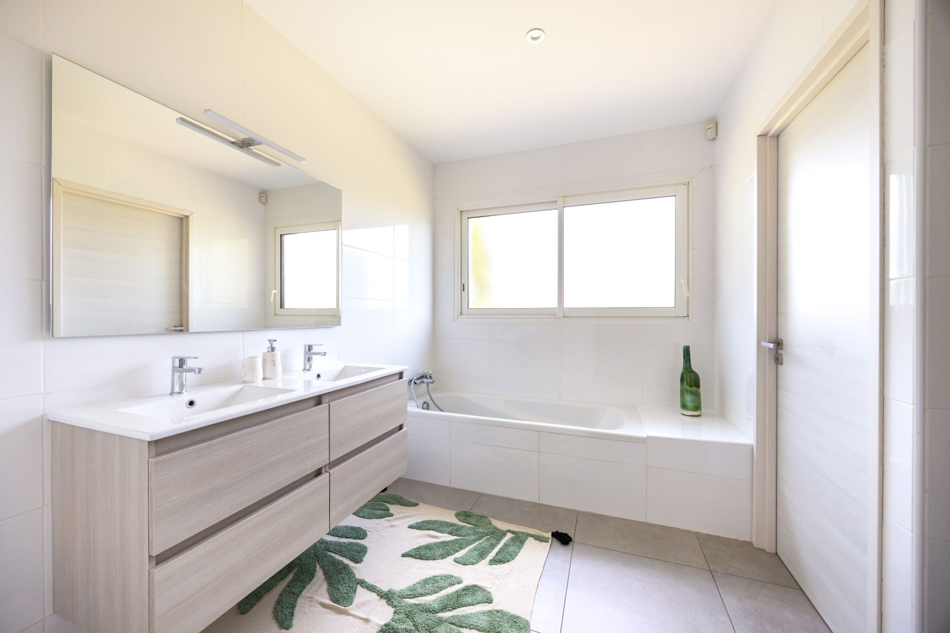
The sleeping quarters are thoughtfully arranged into two independent wings. The first features three bedrooms, including a spacious master suite, while the second offers two additional bedrooms, each with its own en-suite shower room, ensuring privacy and comfort for both family and guests.
A utility room, pantry, bicycle storage room and workshop further enhance the property's practicality. A 48 sqm garage and a 38 sqm carport provide ample parking and storage space.
Built to modern standards, the villa offers high-quality amenities including ducted reversible air conditioning with a heat pump, as well as a wood-burning stove, combining year-round comfort, energy efficiency and a warm, inviting atmosphere.
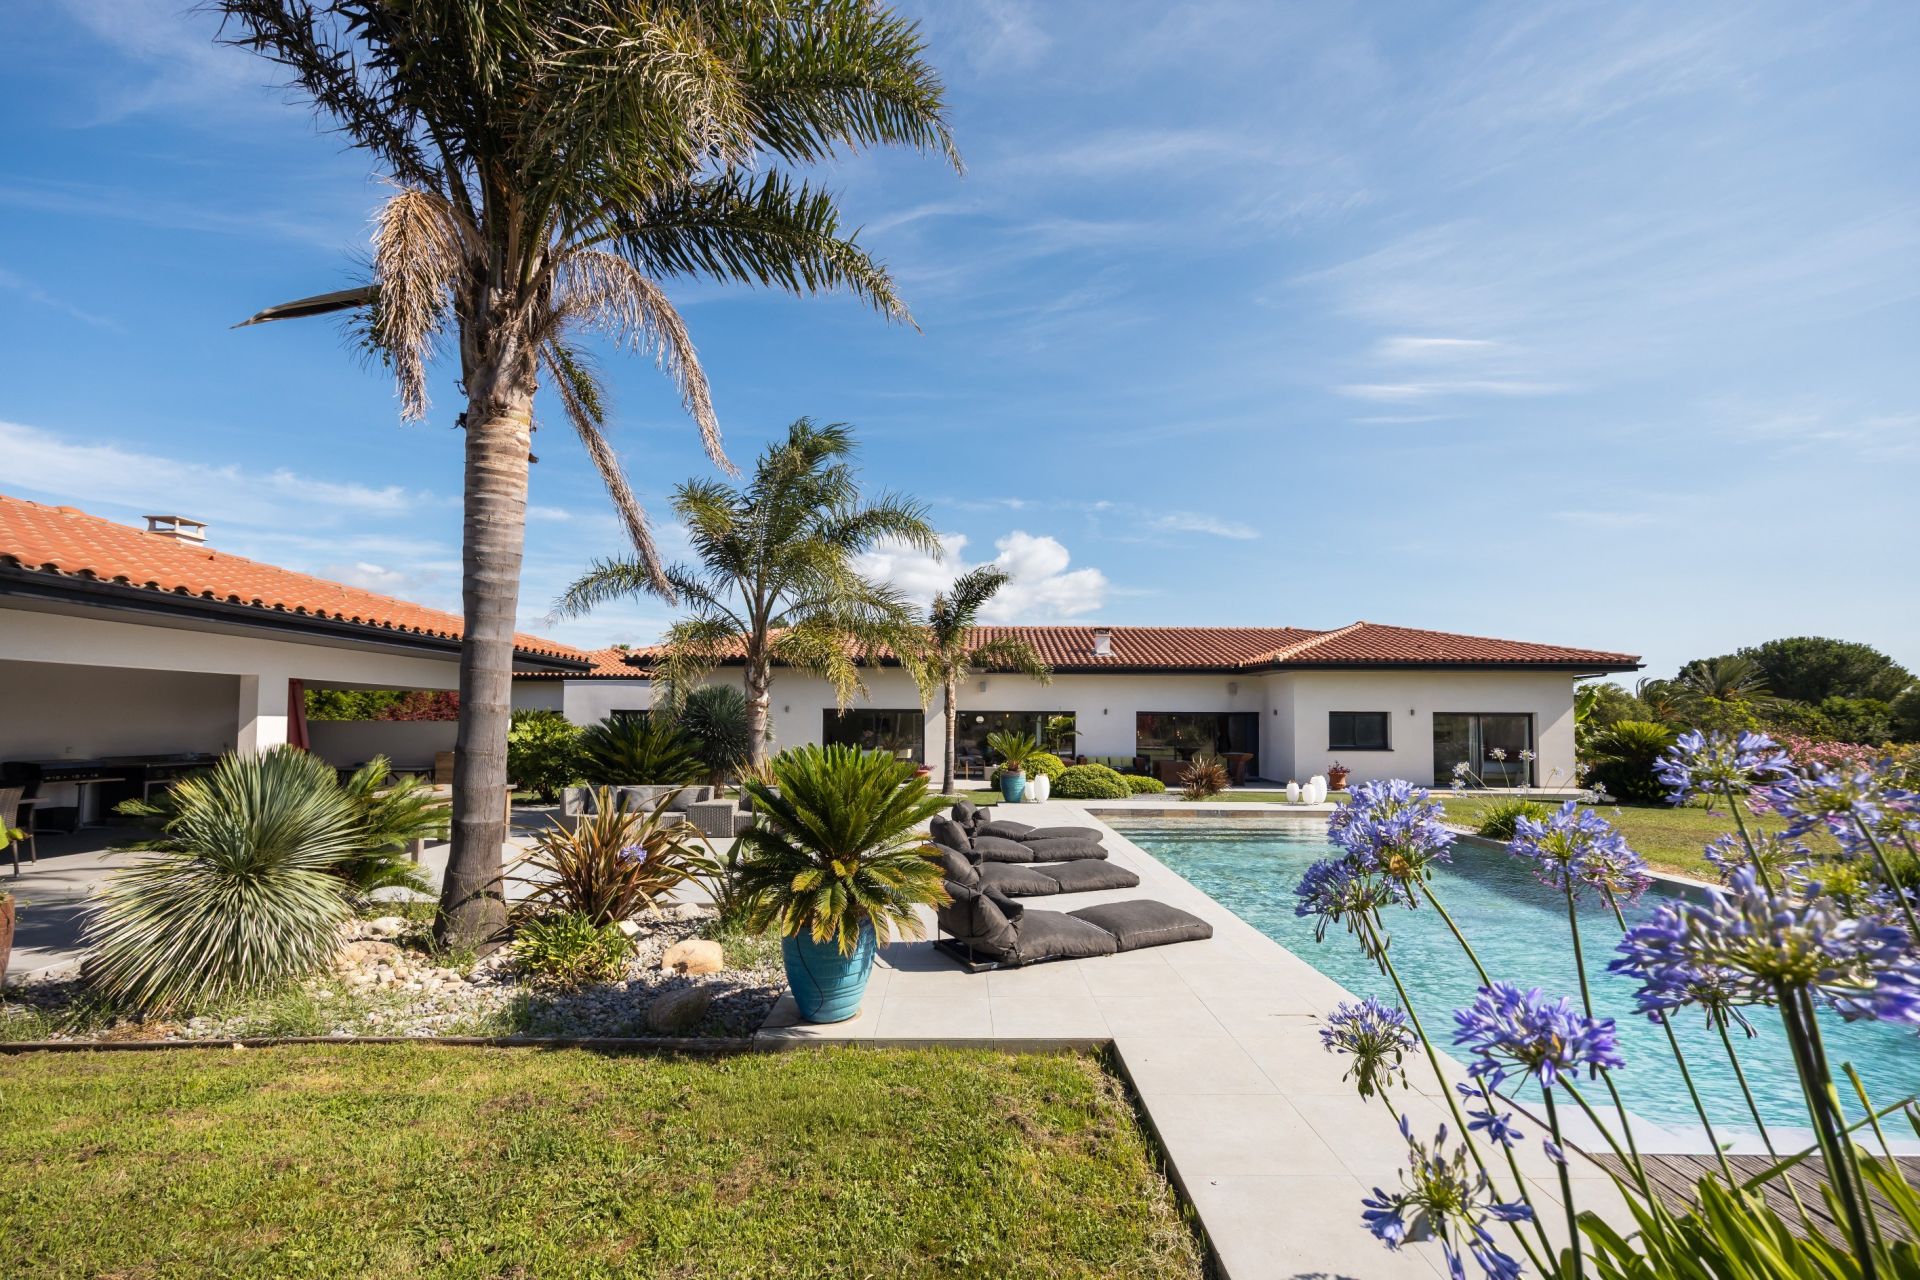
Outside, the beautifully landscaped 15,000 sqm park forms a true green haven. The large swimming pool blends perfectly into its peaceful surroundings while making the most of the panoramic views. A 43 sqm outbuilding, extended by a covered terrace, offers numerous possibilities, whether as a summer lounge, entertaining area, games room or leisure space.
Combining generous living spaces, five bedrooms, quality amenities, extensive grounds, a swimming pool, an outbuilding and breathtaking views of Mount Canigou, this exceptional property also enjoys immediate access to shops, schools and the area's main transport links.
Information on the risks to which this property is exposed is available at: www.georisques.gouv.fr
Details of the property
- Property type : house
- City : PERPIGNAN
- Surface : 300 m²
- Land : 1.5 ha
- Number of rooms : 6
- Number of bedrooms : 5
- Bathroom(s) : 1
- Shower room(s) : 3
- Year of construction : 2018
- Chauffage : individual , heat pump , electric
- Swimming pool : Yes
Inquiry
Your contact
- Terres d'Oc Immobilier
- Sotheby's International Realty
- 15 place Jean Jaures 66000 Perpignan, France
- +33 (0)4 68 38 70 84
- Consult the scale of agency fees
This site is protected by reCAPTCHA and the Google Privacy Policy and Terms of Service apply.